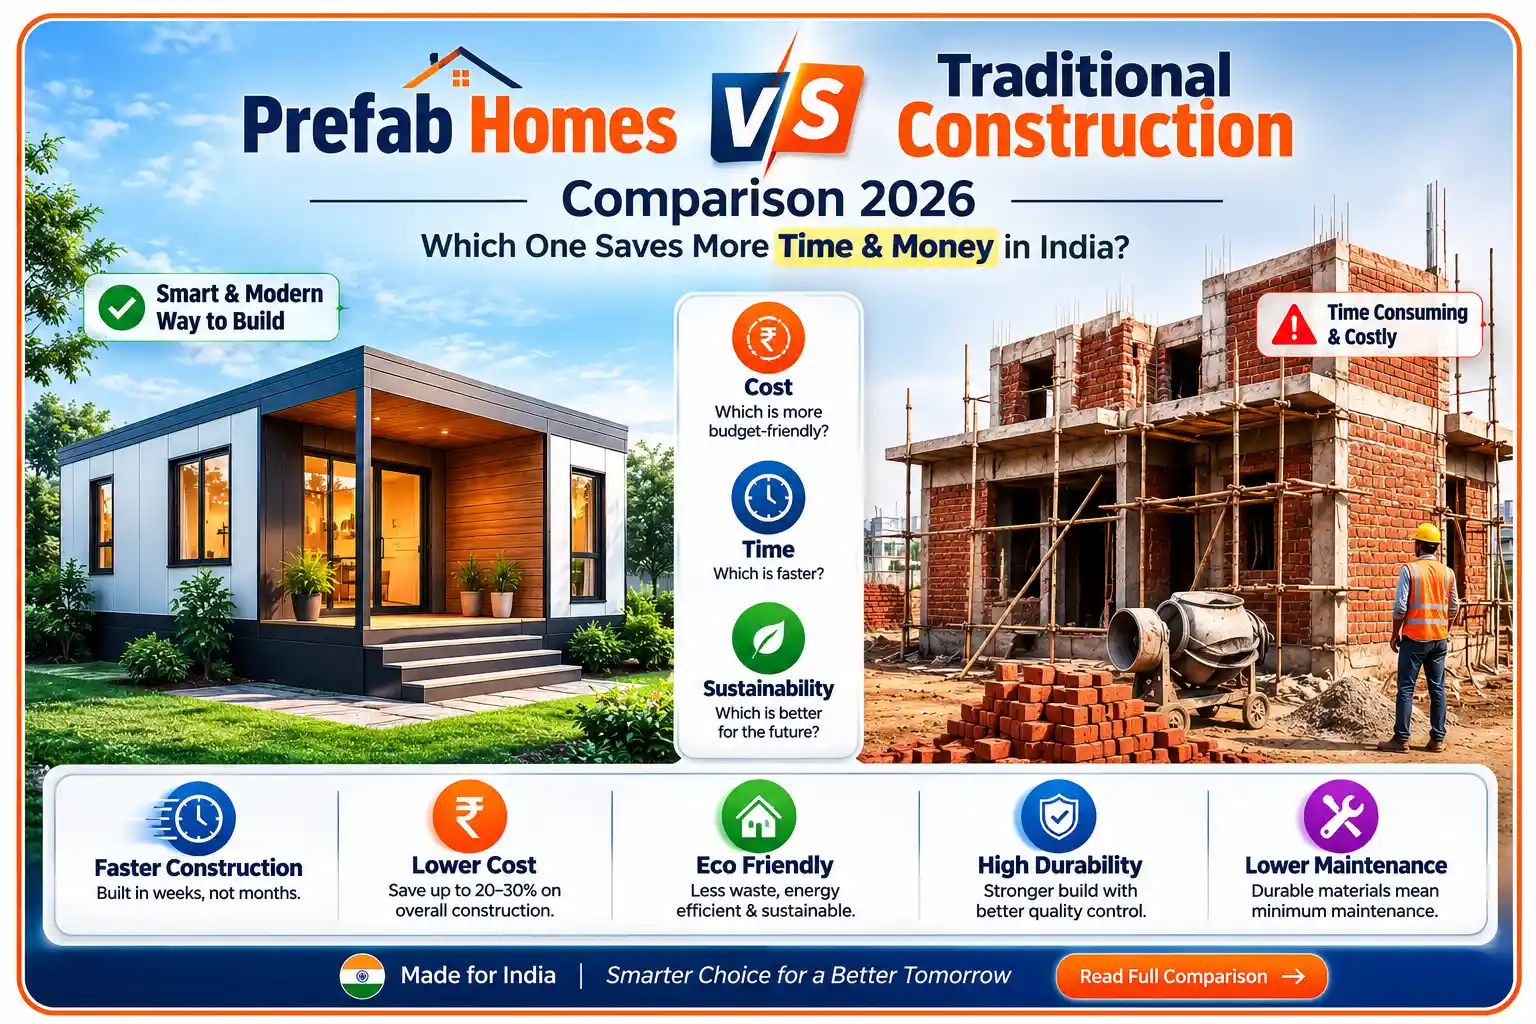
What Are Prefab Homes?
Prefab homes, short for prefabricated homes, are houses where the main structural components are manufactured in a controlled factory environment and then transported to the site for assembly. Instead of building everything from scratch on location, the walls, roof systems, floor panels, and other key parts are produced off-site with precision machinery.
Think of it like buying a ready-made piece of furniture that you assemble at home. The pieces are cut, drilled, and finished in a factory. You just put them together. Prefab construction works the same way but on a much larger scale.
In India, prefabricated homes are becoming increasingly popular. Modern prefab homes often use Light Gauge Steel Framing (LGSF) systems or engineered steel structures. LGSF uses cold-formed steel sections that are lightweight yet exceptionally strong. These steel-based structures are designed to meet Indian seismic standards and can withstand high wind loads.
Modular homes India is another term you will hear. Modular homes are a type of prefab where entire rooms or units are built in the factory and simply plugged into place on site.
Key features of prefab homes:
- Factory-made components with precision engineering
- Assembled on-site like building blocks
- Uses materials like steel, concrete panels, or wood
- Much faster than traditional building methods
- Minimal on-site labour required
What Is Traditional Construction?
Traditional construction, also known as conventional or RCC (Reinforced Cement Concrete) construction, is the method used across India for decades. It involves building the structure entirely on-site using bricks, cement, steel reinforcement, sand, and water.
Here is how traditional construction works:
First, the foundation is dug and poured with concrete. Then, columns and beams are constructed using reinforced cement concrete. Brick walls are built between these columns. Each floor slab is cast separately. Everything happens step by step on the actual building site.
Traditional construction requires:
- Large amounts of water for curing
- Skilled and unskilled labour for each stage
- Multiple materials delivered to the site
- Weather-dependent working conditions
- Long curing periods for concrete to gain strength
In India, brick houses and concrete construction are the most common types of traditional homes. Almost every city and village has builders who specialise in this method. It is familiar, trusted, and widely accepted.
However, traditional construction has its challenges. Delays due to rain, extreme heat, labour shortages, and supply chain issues are common. The process also creates significant dust, noise, and construction waste.
Prefab Homes vs Traditional Construction: Detailed Comparison
Here is a comprehensive comparison of prefab homes vs traditional construction across multiple factors:
| Parameter | Prefab Homes | Traditional Construction |
|---|---|---|
| Construction Time | 4–6 months for a G+1 villa | 12–18 months for similar structure |
| Cost per sq ft | ₹1,000 – ₹3,500 | ₹1,400 – ₹3,200+ |
| Labour Required | ~700 man-days | ~3,200 man-days |
| Material Wastage | 2–5% | 15–20% |
| Quality Control | Factory-controlled, consistent | Site-dependent, variable |
| Durability | 50–70+ years | 50–80+ years |
| Maintenance | Low, engineered materials | Moderate to high |
| Customization | Limited during production; possible in design phase | High, can modify during construction |
| Weather Impact | Minimal; factory production unaffected | High; rain, heat cause delays |
| Environmental Impact | Low waste, less water, lower carbon | High waste, high water usage |
| Future Expansion | Possible with modular design | Possible but complex and costly |
| Resale Value | Growing acceptance; still developing | Well-established market |
Quick Summary: Prefab homes are faster, produce less waste, and offer better quality control. Traditional construction offers more on-site flexibility and has a longer-established market presence.
Construction Time Comparison
Time is one of the biggest differences between these two methods. Let us break down the timeline for a typical G+1 residential villa of about 2,540 square feet in India.
Traditional Construction Timeline
| Phase | Duration |
|---|---|
| Foundation | 6–8 weeks |
| Structure (columns, beams, slabs) | 20–24 weeks |
| Brickwork and plastering | 8–10 weeks |
| Finishing (flooring, painting, etc.) | 8–10 weeks |
| Total | 12–15 months |
The main reason traditional construction takes so long is the curing process. Concrete needs 28 days to cure properly. Each floor slab requires its own curing period. If it rains or the weather is too hot, work stops. Labour shortages can also delay the project.
Prefab Construction Timeline
| Phase | Duration |
|---|---|
| Foundation | 3–4 weeks |
| Structure assembly | 4–6 weeks |
| Finishing | Not required separately |
| Total | 18–22 weeks (4–5 months) |
Prefab construction is much faster because factory manufacturing and site preparation happen simultaneously. While the foundation is being prepared on-site, the wall panels, roof systems, and steel frames are being manufactured in the factory.
There is no waiting for concrete to cure because prefab uses dry construction methods. The components arrive ready to install. This means you can move into your prefab house 8–10 months earlier than a traditionally built home.
Example: A family living on rent while building their house can save nearly a year of rent payments. For a monthly rent of ₹20,000, that is ₹2–3 lakhs in savings just from faster construction.
Cost Comparison
Cost is often the first question people ask. Let us look at the numbers for prefab house cost in India versus traditional construction.
Cost Per Square Foot in India (2026)
| Type | Traditional RCC | Prefab Construction |
|---|---|---|
| Basic | ₹1,400 – ₹2,000/sq ft | ₹1,200 – ₹1,800/sq ft |
| Mid-range | ₹2,000 – ₹2,600/sq ft | ₹1,800 – ₹2,500/sq ft |
| Premium | ₹2,600 – ₹3,200+ | ₹2,800 – ₹3,500+ |
Note: Actual prices vary by location, design, and project specifications.
Detailed Cost Breakdown for a 2,540 sq ft G+1 Villa
| Cost Component | Traditional RCC | Prefab |
|---|---|---|
| Foundation | ₹8.22 Lakh | ₹7.52 Lakh |
| Superstructure | ₹34.04 Lakh | ₹33.21 Lakh |
| Formwork (hidden cost) | ₹4.5 Lakh | Not required |
| Plastering | Included | Not required (dry finish) |
| Total Cost | ₹48.75 Lakh | ₹40.73 Lakh |
| Cost per sq ft | ₹1,919 | ₹1,604 |
Key savings with prefab:
- Formwork alone costs about ₹4.5 lakh in traditional construction, which is around 13% of the superstructure cost
- No plastering required in prefab because walls come with a factory finish
- Prefab homes typically reduce total project cost by about 10–25% through faster timelines, controlled material use, and lower on-site labour
Hidden Costs in Traditional Construction
Traditional construction has many hidden costs that are not always obvious at the start:
- Formwork and scaffolding: Temporary structures that add significant expense
- Curing water: Large quantities of water needed for weeks
- Material wastage: 15–20% of materials are wasted on-site
- Labour delays: Skilled labour shortages can increase costs
- Weather delays: Rain and heat stop work, extending the project
- Rent during construction: If you are living elsewhere, every extra month costs money
Hidden Costs in Prefab Construction
Prefab also has some costs to consider:
- Transportation: Moving factory-made components to the site
- Crane or lifting equipment: Needed for assembly
- Skilled installation team: Requires trained professionals
- Design and engineering: More detailed planning needed upfront
Quick Summary: Prefab homes generally cost 10–25% less than traditional construction when you consider all factors. The savings come from faster construction, less waste, no plastering, and lower labour costs.
Which Saves More Money?
When asking “Which construction method saves more money?” we need to look beyond just the initial building cost. Let us consider the full picture.
Short-Term Savings
| Factor | Prefab | Traditional |
|---|---|---|
| Initial construction cost | 10–25% lower | Higher |
| Interest during construction | Lower (faster completion) | Higher (longer timeline) |
| Rent savings | Significant (move in earlier) | Minimal |
| Labour cost | Much lower | Much higher |
Long-Term Savings
| Factor | Prefab | Traditional |
|---|---|---|
| Maintenance cost | Lower | Higher |
| Energy bills | 30–40% lower AC bills | Higher |
| Repair frequency | Less frequent | More frequent |
| Material replacement | Engineered for longevity | Varies by quality |
The Math
Let us take a real example. A 2,540 sq ft home in Delhi-NCR:
- Traditional cost: ₹48.75 Lakh
- Prefab cost: ₹40.73 Lakh
- Direct savings: ₹8.02 Lakh (16%)
Add to this:
- Rent saved (moving in 8 months earlier): ~₹1.6 Lakh (at ₹20,000/month)
- Interest saved (shorter construction loan): ~₹1–2 Lakh
- Lower AC bills over 10 years: ~₹2–3 Lakh
Total savings could easily exceed ₹12–15 Lakh over the first 10 years of ownership.
Quick Summary: Prefab homes save more money in both the short and long term. The upfront cost is lower, and the ongoing expenses are also lower.
Which Construction Method Is Faster?
Prefab homes are significantly faster. There is no competition here.
Why Prefab Is Faster
- Parallel processing: Factory manufacturing and site preparation happen at the same time
- No curing time: Dry construction means no waiting for concrete to set
- Weather independent: Factory production continues regardless of rain or heat
- Ready-to-install components: Parts arrive at the site fully finished
- Less labour needed: Fewer workers means easier coordination
The Numbers
- Traditional home: 12–18 months
- Prefab home: 4–6 months
- Time saved: 8–12 months (50–70% faster)
Nest-In’s LGSF buildings are built 2x faster than traditional buildings. Modular structures are plug-and-play, meaning they arrive ready to install.
For commercial projects, this speed advantage is even more valuable. A business can start operating months earlier, generating revenue while a traditional building would still be under construction.
Quick Summary: Prefab construction is 50–70% faster than traditional methods. You can move into your home in 4–6 months instead of waiting 12–18 months.
Durability Comparison
Many people ask: “Are prefab homes durable?” The answer is yes. Let us compare.
Prefab Home Durability
Modern prefabricated homes are built to last. With proper design and professional installation, prefab homes can easily last 50 years or more with minimal upkeep. Some prefab structures are designed for 70 years of usage.
Key durability features:
- LGSF structures are engineered to withstand earthquakes in Seismic Zones IV and V
- Can resist wind speeds up to 240 km/hr
- Fire resistance of up to 90 minutes
- Steel components are pre-galvanised or pre-coated for corrosion resistance
- Termite-proof and weather-resistant wall systems
Traditional Construction Durability
Traditional brick houses and concrete construction are also durable. Well-built RCC homes can last 50–80 years or more. The material is familiar and proven over centuries.
Key durability features:
- Concrete is strong in compression
- Brick walls are fire-resistant
- Well-maintained structures last decades
Which Is More Durable?
Both methods can produce durable homes. The difference is in consistency. Prefab homes have consistent quality because they are made in a factory with strict quality control. Traditional construction quality depends on the skill of the workers on that particular day.
Additionally, prefab homes have some engineering advantages:
- 60% lighter structure means better performance in earthquakes
- Lower structural mass means lower inertial forces during seismic events
- Less foundation stress on difficult ground conditions
Quick Summary: Both methods are durable. Prefab homes offer more consistent quality and better earthquake resistance due to their lighter weight and engineered design.
Maintenance Cost
Prefab home maintenance cost is generally lower than traditional construction.
Prefab Maintenance
Prefab homes require less maintenance compared to conventional structures. Here is why:
- Engineered materials: Designed to resist weathering, termites, and corrosion
- Factory finishes: Paint and coatings are applied in controlled conditions
- No plaster cracking: Dry wall systems do not crack like plaster
- Steel framing: Does not warp, rot, or get termite damage
- Predictable upkeep: Engineered systems have known maintenance schedules
Traditional Maintenance
Traditional homes require more ongoing maintenance:
- Plaster cracks: Common in brick-and-mortar walls
- Paint peeling: Needs repainting every 3–5 years
- Water seepage: Common issue in RCC structures
- Termite risk: Wood and organic materials attract pests
- Plumbing issues: Older systems may need replacement
Cost Comparison
| Maintenance Item | Prefab | Traditional |
|---|---|---|
| Annual maintenance cost | ~₹150/sq ft (optional AMC) | Varies, typically higher |
| Repainting frequency | 8–10 years | 3–5 years |
| Structural repairs | Rare | Possible |
| Termite treatment | Not needed | Regular required |
Quick Summary: Prefab homes have lower maintenance costs because they use engineered materials that resist common problems like cracks, termites, and water damage.
Environmental Benefits
Prefab construction is significantly more environmentally friendly than traditional methods.
Waste Reduction
- Traditional: 15–20% material wastage on-site
- Prefab: 2–5% material wastage
Water Savings
Traditional construction uses large amounts of water for mixing concrete, curing, and cleaning. Prefab construction uses factory processes that are more water-efficient.
Carbon Footprint
Prefabricated construction reduces carbon emissions through:
- Material optimisation
- Reduced raw material wastage in factories
- Lower operational energy demand
- Compressed construction timelines
Material Efficiency
A comparison for a 2,540 sq ft villa:
| Material | Traditional RCC | Prefab | Reduction |
|---|---|---|---|
| Concrete | ~107 cubic metres | ~15 cubic metres | 86% less |
| Steel rebar | ~13 metric tonnes | ~1 metric tonne | 92% less |
| Bricks | ~45,000 | 0 | 100% eliminated |
| Labour | ~3,200 man-days | ~700 man-days | 78% less |
Other Environmental Benefits
- No on-site pollution: Dust and noise pollution are minimised
- Factory precision: Better use of materials
- Circular economy: Materials can be recovered and reused at end of life
- Reduced transportation: Fewer trips to the site
Quick Summary: Prefab homes are much more environmentally friendly. They use 86% less concrete, 92% less steel rebar, eliminate bricks entirely, and reduce waste from 20% to just 5%.
Energy Efficiency
Energy-efficient homes are becoming a priority in India, especially with rising electricity costs and climate change concerns.
Prefab Energy Efficiency
Prefab homes are designed with energy efficiency in mind:
- Better insulation: LGSF structures use sandwich panels with insulation cores
- 5x better insulation than brick walls
- Lower AC bills: 30–40% reduction in air conditioning costs
- Thermal efficiency: Engineered cavity systems reduce heat transfer
- Reduced cooling load: Less energy needed to maintain comfortable temperatures
Traditional Energy Efficiency
Traditional brick-and-mortar homes have higher thermal mass, which means:
- They absorb heat during the day and release it at night
- This can be beneficial in some climates
- However, they require more energy for cooling in hot Indian summers
- Insulation is often an afterthought, not built into the design
Which Is More Energy Efficient?
Prefab homes are more energy efficient because insulation is integrated into the wall and roof panels from the start. Traditional homes can also be made energy efficient, but it requires additional investment in insulation, double-glazed windows, and other measures.
Quick Summary: Prefab homes are 30–40% more energy efficient, with 5x better insulation than brick walls. This means significantly lower electricity bills.
Advantages of Prefab Homes
Here are the key prefab home benefits:
- Faster construction: 50–70% faster than traditional methods
- Lower cost: 10–25% cheaper overall
- Better quality control: Factory-made with consistent quality
- Less waste: Only 2–5% material wastage
- Weather independent: Construction continues regardless of rain or heat
- Earthquake resistant: Lighter structures perform better in seismic zones
- Energy efficient: 30–40% lower AC bills
- Low maintenance: Engineered materials require less upkeep
- Environmentally friendly: Less water, less waste, lower carbon
- Easy expansion: Walls can be relocated, structures can be extended
- Better thermal insulation: 5x better than brick walls
- Portable buildings: Can be relocated if needed
Disadvantages of Prefab Homes
Every construction method has drawbacks. Here are the prefab house disadvantages:
- Transportation costs: Moving components to the site adds expense
- Limited on-site changes: Modifications during construction are difficult
- Skilled installation required: Needs trained professionals
- Design limitations: Some designs may not be possible with standard panels
- Perception issues: Some people still view prefab as “temporary”
- Financing challenges: Not all banks offer loans for prefab homes easily
- Foundation dependency: Still needs proper foundation work
- Lead time: Factory production requires planning and waiting
- Less flexibility: Changes after manufacturing are expensive
- Not suitable for all locations: Remote sites may have transport challenges
Advantages of Traditional Construction
Despite the rise of prefab, traditional construction has its own strengths:
- Familiarity: Everyone knows how it works
- Wide availability: Materials and labour available everywhere
- Flexible design: Changes can be made during construction
- Proven track record: Used for centuries, trusted method
- Local contractors: Easy to find builders and workers
- No transportation logistics: Materials sourced locally
- Easy financing: Banks readily provide loans for RCC construction
- High resale value: Well-established market
- Customisation: Every aspect can be tailored on-site
- No crane required: Can be built with basic equipment
Disadvantages of Traditional Construction
Traditional methods also have significant drawbacks:
- Slow construction: 12–18 months typical
- Higher cost: More expensive overall
- Material wastage: 15–20% waste on-site
- Weather dependent: Rain and heat cause delays
- Labour intensive: Needs large workforce
- Quality variability: Depends on worker skill
- High water usage: Large quantities needed for curing
- Dust and noise pollution: Disrupts neighbourhood
- Hidden costs: Formwork, scaffolding, rework
- Interest costs: Longer construction means more loan interest
Who Should Choose Prefab Homes?
Prefab homes are ideal for:
Homeowners Who Want:
- Faster move-in (4–6 months instead of 12–18 months)
- Predictable costs with fewer surprises
- Lower maintenance and energy bills
- Modern, energy-efficient homes
- Environmentally friendly construction
Builders and Developers Who Need:
- Quick project completion
- Consistent quality across multiple units
- Reduced labour dependency
- Lower material wastage
- Faster return on investment
Commercial Buyers Who Require:
- Fast construction for business operations
- Relocatable or expandable spaces
- Minimal disruption during construction
People With:
- Limited budgets who want maximum value
- Tight deadlines (weddings, job relocation, etc.)
- Land in seismic zones (prefab is more earthquake-resistant)
Prefab homes are especially suitable for urban middle-class families looking for ready-made houses that are affordable and sustainable.
Who Should Choose Traditional Construction?
Traditional construction is better for:
Homeowners Who Prefer:
- Complete on-site customisation
- Familiar construction methods
- Using local contractors they trust
- Traditional aesthetics and materials
People With:
- Very specific architectural designs
- Access to low-cost local labour
- Land in remote areas where transport is difficult
- Time flexibility (no urgent move-in need)
Builders Who:
- Have established RCC construction teams
- Work with traditional materials and methods
- Have projects where on-site changes are expected
Those Who:
- Want to manage construction themselves
- Prefer incremental building (phase by phase)
- Are not concerned about environmental impact
Latest Construction Trends in India (2026)
The Indian construction industry is evolving rapidly. Here are the key modern construction methods and trends for 2026:
1. Rise of Prefabricated Homes
Prefabricated homes India are becoming the new popular choice for the urban middle class. With rising rents and a housing crisis in major cities, ready-to-live, eco-friendly prefabricated homes are becoming the preferred choice.
2. Light Gauge Steel Framing (LGSF)
LGSF structure is becoming increasingly popular in low to medium-rise housing, industrial buildings, and warehouses. This technology uses cold-formed steel sections that are lightweight yet exceptionally durable.
3. Modular Construction
Modular construction is gaining traction in urban projects where deadlines are tight and land costs are high. The shift toward modular bathrooms, façade systems, and entire living units is expected to accelerate in 2026.
4. Sustainable Construction
Sustainable construction is no longer optional. Builders are focusing on reducing embodied carbon, lowering operational energy demand, and using circular materials. Innovations like cement-free precast construction and homes built from industrial waste are emerging.
5. 3D Printing
3D printing of concrete structures is one of the top construction innovations to watch in 2026. This technology promises faster, more precise construction with less waste.
6. Faster Interior Fitouts
Industry data suggests that modular interior systems can deliver complete interiors within 2–3 weeks, compared to conventional timelines of several months.
7. Government Support
Government schemes like PMAY (Pradhan Mantri Awas Yojana) are providing subsidies for affordable housing, including prefab options.
8. Net Zero Buildings
Energy-efficient homes that are net-zero ready are becoming more common. Prefab construction enables operational efficiency through integrated insulation and engineered designs.
Frequently Asked Questions
1. Is prefab home cheaper than traditional construction?
Yes, in most cases. Prefab homes typically cost 10–25% less than traditional RCC construction. For a 2,540 sq ft home, the savings can be around ₹8 lakh or more. However, actual costs vary by location, design, and specifications.
2. Prefab Homes vs Traditional Homes India – which is better?
It depends on your priorities. Prefab homes are better if you want faster construction, lower costs, better quality control, and environmental benefits. Traditional homes are better if you want complete on-site customisation and prefer familiar construction methods.
3. Which construction method saves more money?
Prefab construction saves more money overall. The initial cost is lower by 10–25%. Additionally, faster completion means lower interest costs and rent savings. Lower maintenance and energy bills add to long-term savings.
4. Which house is built faster?
Prefab homes are built much faster. A traditional home takes 12–18 months, while a prefab home takes 4–6 months. That is 50–70% faster.
5. Prefab home cost in India 2026?
The prefab home price India ranges from ₹1,000 to ₹3,500 per square foot. Basic homes cost ₹1,200–₹1,800/sq ft, mid-range costs ₹1,800–₹2,500/sq ft, and premium homes cost ₹2,800–₹3,500+/sq ft.
6. Are prefab homes durable?
Yes, prefab homes are durable. With proper design and installation, they can last 50 years or more. Some prefab systems are designed for 70 years of usage. LGSF structures are engineered to withstand earthquakes and high wind loads.
7. Prefab house lifespan?
A well-built prefab house can last 50–70+ years. This is comparable to traditional RCC homes. The key factors are quality of materials, proper installation, and regular maintenance.
8. Prefab home maintenance cost?
Prefab home maintenance costs are generally lower than traditional homes. Annual maintenance agreements are available at around ₹150 per sq ft. Engineered materials resist termites, cracks, and weather damage, reducing repair frequency.
9. Best construction method in India?
There is no single “best” method. Prefab homes are best for speed, cost savings, and sustainability. Traditional construction is best for complete customisation and using local contractors. Your choice depends on your budget, timeline, and preferences.
10. LGSF house vs brick house – which is better?
LGSF houses are better for speed, energy efficiency, earthquake resistance, and lower maintenance. Brick houses are better for familiarity, on-site flexibility, and traditional aesthetics. LGSF structures are 60% lighter, making them perform better in seismic zones.
11. Are prefab homes safe in Indian weather?
Yes, prefab homes are designed for Indian weather conditions. LGSF structures are tested for high wind loads and meet Indian fire safety regulations. Properly designed prefab structures handle heat, rain, and wind effectively.
12. Can prefab homes be customised?
Yes, prefab homes can be customised during the design phase. However, changes after manufacturing are difficult and expensive. Traditional construction allows more flexibility for on-site modifications.
13. Do banks give loans for prefab homes?
Some banks and financial institutions offer loans for prefab homes, but it is not as widely available as loans for traditional RCC construction. It is best to check with your bank before starting your project.
14. How long does prefab construction take?
Most prefab construction projects are completed within 4–6 months for a standard home. This includes foundation work, factory manufacturing, and on-site assembly. Modular projects can be even faster.
15. Can prefab homes be expanded later?
Yes, prefab homes can be expanded later. Walls can be relocated and structures can be extended. This is one of the key advantages of modern prefabricated construction.
Final Verdict
After comparing prefab homes vs traditional construction across all factors, here is our recommendation:
Choose Prefab Homes If:
- You want to save money – 10–25% lower cost
- You need speed – move in within 4–6 months
- You value quality – factory-controlled consistency
- You care about the environment – 86% less concrete, 100% fewer bricks
- You want low maintenance – engineered materials resist damage
- You want energy savings – 30–40% lower AC bills
- You are building in a seismic zone – lighter structures perform better
Choose Traditional Construction If:
- You want complete on-site customisation
- You prefer familiar methods and local contractors
- You have time flexibility – 12–18 months is acceptable
- Your site is in a remote area with transport challenges
- You want to manage the construction yourself
The Bottom Line
For most modern homeowners, builders, and commercial buyers in India, prefab homes offer better value in 2026. The combination of lower cost, faster construction, better quality, environmental benefits, and long-term savings makes prefabricated homes a smart choice.
Prefab homes vs traditional construction is not just about cost per square foot. It is about total value – how much you save in time, money, and peace of mind. When you add up all the factors, prefab homes clearly win.
The construction industry in India is changing. Modern prefab homes are no longer temporary or low-quality. They are durable, beautiful, and sustainable. Whether you are a homeowner, builder, or commercial buyer, prefabricated construction deserves serious consideration for your next project.
Explore our range of prefab homes and LGSF structures at Porta Cabins India. For commercial spaces, check our Porta Cabin Office and Container Office solutions. Need security? See our Guard Cabins. Contact our experts for a free consultation.